

1781 Caswell Pkwy #187
Marietta, GA 30060
- 3 Beds
- 2.5 Baths Full Baths: 2 Half Baths: 1
- 1,976 SqFt
- 1,742 Lot Size
- 2008 Year Built
GALLERY





PROPERTY DETAIL
Key Details
Sold Price $444,0002.4%
Property Type Townhouse
Sub Type Townhouse
Listing Status Sold
Purchase Type For Sale
Square Footage 1, 976 sqft
Price per Sqft $224
Subdivision Caswell Overlook
MLS Listing ID 7329303
Sold Date 02/27/24
Style Townhouse, Traditional
Bedrooms 3
Full Baths 2
Half Baths 1
Construction Status Resale
HOA Fees $270/mo
HOA Y/N Yes
Year Built 2008
Annual Tax Amount $796
Tax Year 2022
Lot Size 1,742 Sqft
Acres 0.04
Property Sub-Type Townhouse
Source First Multiple Listing Service
Location
State GA
County Cobb
Area Caswell Overlook
Lake Name None
Rooms
Bedroom Description Oversized Master
Other Rooms None
Basement None
Dining Room Open Concept, Separate Dining Room
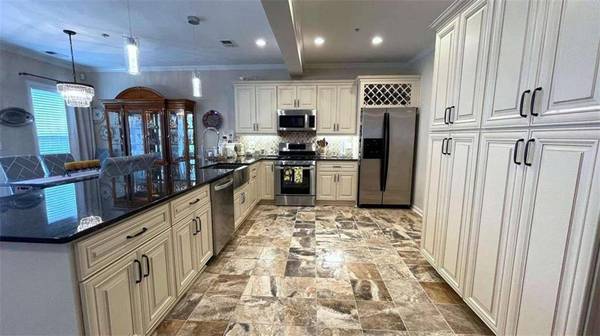
Kitchen Breakfast Bar, Cabinets White, Kitchen Island, Pantry, Stone Counters, View to Family Room, Wine Rack
Bedroom Crown Molding,Disappearing Attic Stairs,Double Vanity,Elevator,Entrance Foyer,Entrance Foyer 2 Story,High Ceilings 9 ft Main,High Ceilings 9 ft Upper,High Speed Internet,Walk-In Closet(s)
Building
Lot Description Level, Private
Story Two
Foundation Slab
Sewer Public Sewer
Water Public
Architectural Style Townhouse, Traditional
Level or Stories Two
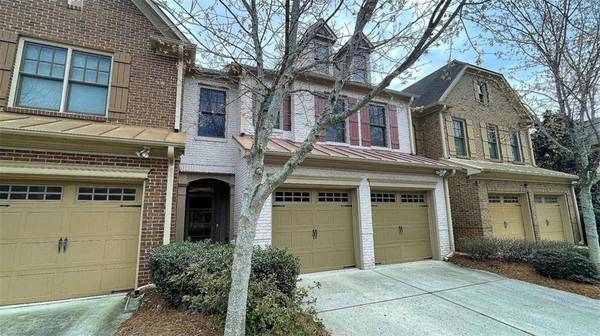
Structure Type Brick 4 Sides
Construction Status Resale
Interior
Interior Features Crown Molding, Disappearing Attic Stairs, Double Vanity, Elevator, Entrance Foyer, Entrance Foyer 2 Story, High Ceilings 9 ft Main, High Ceilings 9 ft Upper, High Speed Internet, Walk-In Closet(s)
Heating Central, Electric
Cooling Ceiling Fan(s), Central Air, Electric
Flooring Ceramic Tile, Hardwood
Fireplaces Number 1
Fireplaces Type Factory Built, Family Room, Gas Log, Gas Starter
Equipment None
Window Features Double Pane Windows,Insulated Windows
Appliance Dishwasher, Gas Oven, Gas Range, Gas Water Heater, Microwave
Laundry Laundry Room, Main Level, Mud Room
Exterior
Exterior Feature Private Yard
Parking Features Attached, Garage, Garage Door Opener, Kitchen Level
Garage Spaces 2.0
Fence None
Pool None
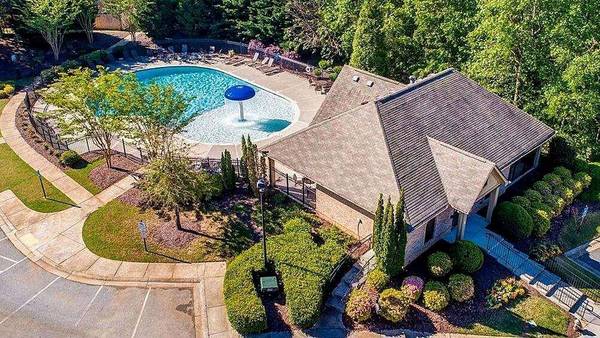
Community Features Clubhouse, Homeowners Assoc, Near Public Transport, Near Shopping, Playground, Pool, Sidewalks, Street Lights
Utilities Available Cable Available, Electricity Available, Natural Gas Available, Phone Available, Sewer Available, Underground Utilities, Water Available
Waterfront Description None
View Y/N Yes
View Trees/Woods
Roof Type Composition
Street Surface Asphalt
Accessibility Accessible Elevator Installed
Handicap Access Accessible Elevator Installed
Porch Front Porch, Patio
Total Parking Spaces 2
Private Pool false
Schools
Elementary Schools Dunleith
Middle Schools Marietta
High Schools Marietta
Others
HOA Fee Include Insurance,Maintenance Structure,Maintenance Grounds,Pest Control,Reserve Fund,Sewer,Swim,Termite,Trash,Water
Senior Community no
Restrictions true
Tax ID 17070901350
Ownership Fee Simple
Acceptable Financing Cash, Conventional, FHA, VA Loan
Listing Terms Cash, Conventional, FHA, VA Loan
Financing yes
SIMILAR HOMES FOR SALE
Check for similar Townhouses at price around $444,000 in Marietta,GA

Active
$499,900
594 Parkside Village WAY NW, Marietta, GA 30060
Listed by Keller Williams Realty Signature Partners4 Beds 3.5 Baths 2,862 SqFt
Active
$478,999
87 Rising Fawn LN, Marietta, GA 30060
Listed by Hester Group REALTORS3 Beds 3 Baths 2,889 SqFt
Active
$525,000
605 Stone Field RUN NW, Marietta, GA 30060
Listed by Keller Williams Rlty, First Atlanta3 Beds 2.5 Baths 2,876 SqFt
CONTACT
