

250 Sable Trace DR
Acworth, GA 30102
- 4 Beds
- 3 Baths Full Baths: 3
- 2,480 SqFt
- 0.46 Lot Size
- 2002 Year Built
GALLERY



PROPERTY DETAIL
Key Details
Sold Price $435,000
Property Type Single Family Home
Sub Type Single Family Residence
Listing Status Sold
Purchase Type For Sale
Square Footage 2, 480 sqft
Price per Sqft $175
Subdivision Sable Trace
MLS Listing ID 10241674
Sold Date 03/26/24
Style Traditional
Bedrooms 4
Full Baths 3
HOA Y/N No
Year Built 2002
Annual Tax Amount $913
Tax Year 2022
Lot Size 0.457 Acres
Acres 0.457
Lot Dimensions 19906.92
Property Sub-Type Single Family Residence
Source Georgia MLS 2
Location
State GA
County Cherokee
Rooms
Bedroom Description No
Basement Bath/Stubbed, Exterior Entry, Full
Dining Room Seats 12+, Separate Room
Bedroom High Ceilings,Double Vanity,Entrance Foyer,Separate Shower,Walk-In Closet(s),Split Foyer
Building
Lot Description Private, Sloped
Faces From. 1885 Grill in Downtown Acworth, take Right onto Lake Acworth Dr, Continue onto Baker Rd, Left onto Woodstock Rd, Right into Sable Trace Neighborhood onto Sable Trace Ln, Right onto Sable Trace Dr, Home on Right, Look for Blue Sign.
Sewer Public Sewer
Water Public
Architectural Style Traditional
Level or Stories Multi/Split
Structure Type Stone,Vinyl Siding
New Construction No
Interior
Interior Features High Ceilings, Double Vanity, Entrance Foyer, Separate Shower, Walk-In Closet(s), Split Foyer
Heating Natural Gas, Central, Hot Water
Cooling Electric, Ceiling Fan(s), Central Air
Flooring Hardwood, Tile, Carpet
Fireplaces Number 1
Fireplaces Type Family Room, Factory Built
Fireplace Yes
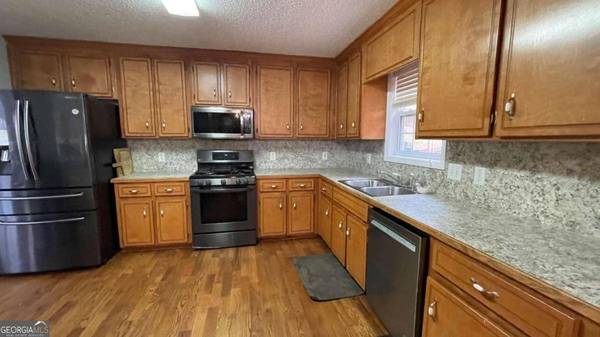
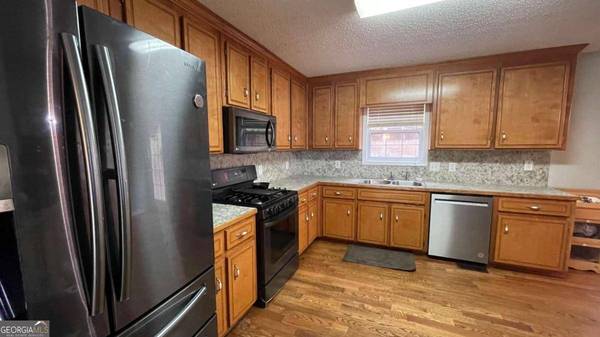
Appliance Gas Water Heater, Dishwasher, Microwave, Oven/Range (Combo), Refrigerator, Stainless Steel Appliance(s)
Laundry Mud Room
Exterior
Exterior Feature Garden
Parking Features Attached, Garage Door Opener, Garage, Side/Rear Entrance, Storage
Garage Spaces 2.0
Fence Fenced, Privacy, Wood
Community Features None, Street Lights
Utilities Available Underground Utilities, Cable Available, Sewer Connected, Electricity Available, High Speed Internet, Natural Gas Available, Phone Available, Water Available
Waterfront Description No Dock Or Boathouse
View Y/N No
Roof Type Composition
Total Parking Spaces 2
Garage Yes
Private Pool No
Schools
Elementary Schools Oak Grove
Middle Schools Booth
High Schools Etowah
Others
HOA Fee Include None
Tax ID 21N11H 258
Security Features Smoke Detector(s)
Acceptable Financing Cash, Conventional, FHA, VA Loan
Listing Terms Cash, Conventional, FHA, VA Loan
Special Listing Condition Resale
SIMILAR HOMES FOR SALE
Check for similar Single Family Homes at price around $435,000 in Acworth,GA


CONTACT
